

Listing Courtesy of: AIKEN / Listed By: Makenzi Fitzsimmons, Coldwell Banker Best Life Realty
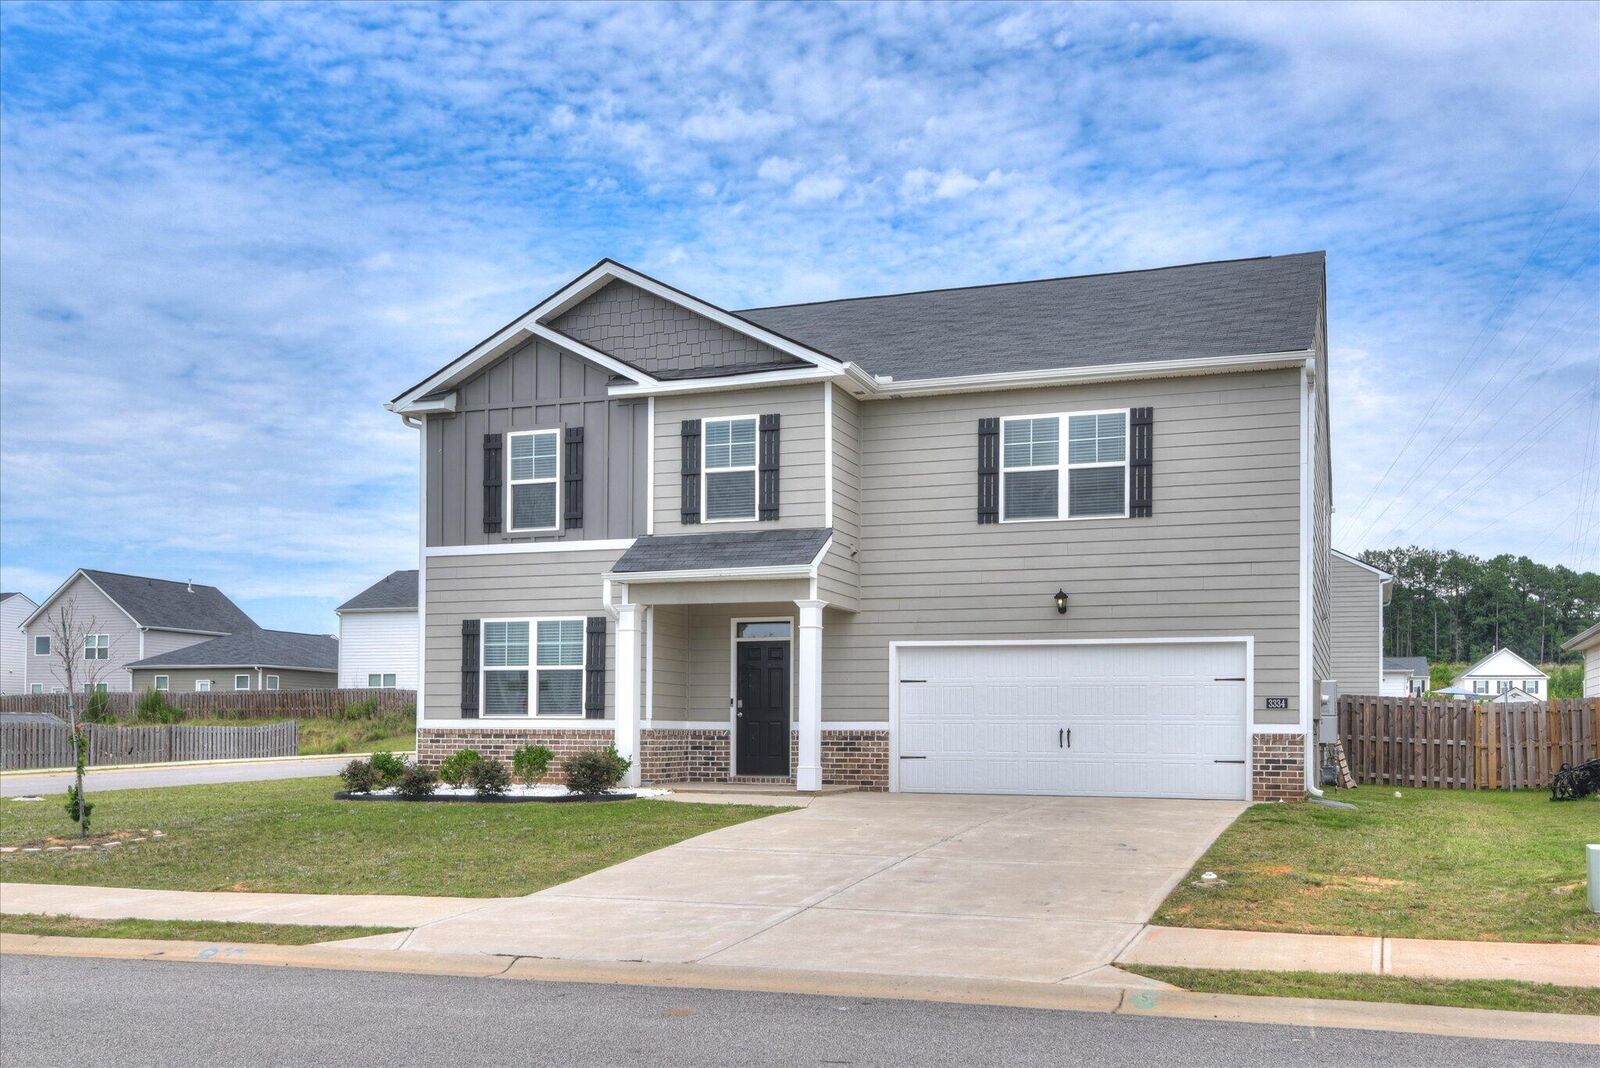
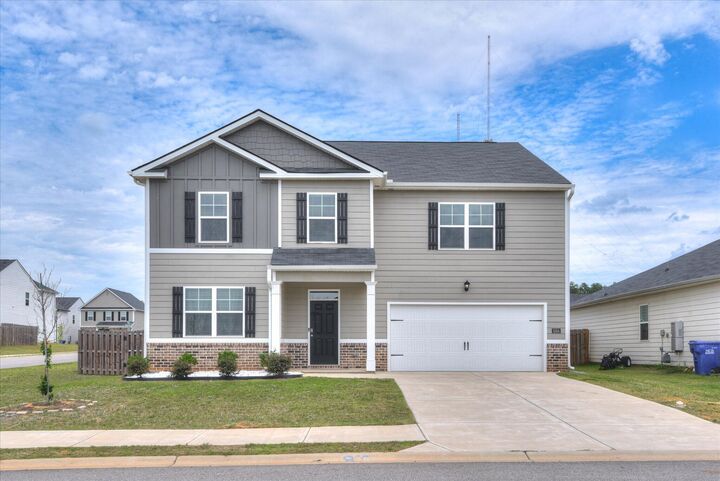
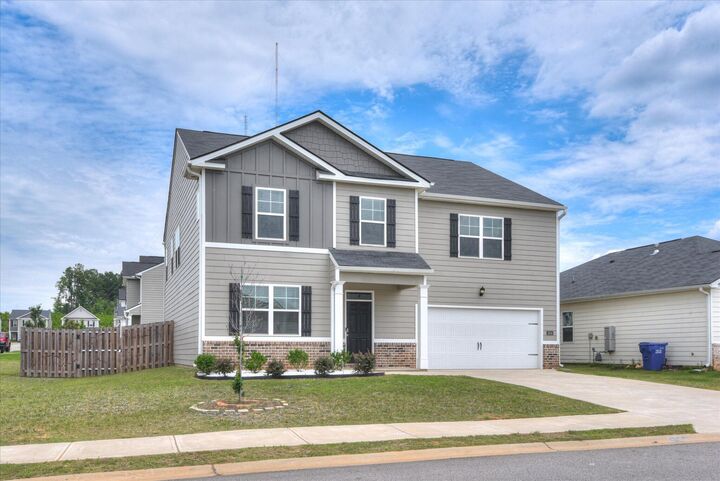
3334 Carmine Avenue Graniteville, SC 29829
Active (82 Days)
$364,000 (USD)

Description
MLS #:
224190
224190
Lot Size
7,405 SQFT
7,405 SQFT
Type
Single-Family Home
Single-Family Home
Year Built
2023
2023
Style
Traditional
Traditional
Views
Views
Views
County
Aiken County
Aiken County
Listed By
Makenzi Fitzsimmons, Coldwell Banker Best Life Realty
Source
AIKEN
Last checked Sep 18 2026 at 8:53 PM GMT+0000
AIKEN
Last checked Sep 18 2026 at 8:53 PM GMT+0000
Bathroom Details
- Full Bathrooms: 3
Interior Features
- Ceiling Fan(s)
- Bedroom on 1st Floor
- Cable Available
- Walk-In Closet(s)
- Kitchen Island
- Pantry
- Eat-In Kitchen
- High Speed Internet
- Smart Home
Kitchen
- Microwave
- Tankless Water Heater
- Dishwasher
- Disposal
Subdivision
- Highland Hills
Lot Information
- Level
- Sprinklers In Front
- Sprinklers In Rear
- Views
- Corner Lot
Property Features
- Fireplace: Living Room
- Foundation: Slab
Heating and Cooling
- Natural Gas
- Central Air
Pool Information
- Community
Homeowners Association Information
- Dues: $250/Annually
Flooring
- Vinyl
- Laminate
- Carpet
Exterior Features
- Roof: Shingle
Utility Information
- Utilities: Underground Utilities
- Sewer: Public Sewer
School Information
- Elementary School: Byrd
- Middle School: Leavelle McCampbell
- High School: Midland Valley
Garage
- Attached
Stories
- Two
Location
Disclaimer: Copyright 2026 Aiken Board of Realtors. All rights reserved. This information is deemed reliable, but not guaranteed. The information being provided is for consumers’ personal, non-commercial use and may not be used for any purpose other than to identify prospective properties consumers may be interested in purchasing. Data last updated 9/18/26 13:53

Upstairs, the private primary suite is a must-see, featuring a sitting area and dual closets. Secondary bedrooms are spacious, and the upstairs living room provides an additional space for relaxing, working, or gathering. The home includes Deako plug-n-play light switches, two-inch white faux wood blinds throughout, and Home Is Connected smart home features.
The owner has added an extended patio pad, fenced the backyard, and beautifully maintained the home. Highland Hills is a desirable swim community offering a neighborhood pool, cabana, playground, basketball court, sidewalks, and streetlights. Conveniently located near I-20, area schools, shopping, dining, and everyday conveniences.