

 Listing Courtesy of: AIKEN / Listed By: Makenzi Fitzsimmons, Coldwell Banker Best Life Realty; Jacob Klarman, Best Life Realty
 481 Whitby Court Aiken, SC 29801
Active (0 Days)
$2,200 (USD)

Description
MLS #:
225842
225842
Lot Size
6,534 SQFT
6,534 SQFT
Type
Rental
Rental
Year Built
2025
2025
County
Aiken County
Aiken County
Listed By
Makenzi Fitzsimmons, Coldwell Banker Best Life Realty
Jacob Klarman, Coldwell Banker Best Life Realty
Jacob Klarman, Coldwell Banker Best Life Realty
Source
AIKEN
Last checked Oct 1 2026 at 3:50 PM GMT+0000
AIKEN
Last checked Oct 1 2026 at 3:50 PM GMT+0000
Bathroom Details
- Full Bathrooms: 2
- Half Bathroom: 1
Interior Features
- Ceiling Fan(s)
- Solid Surface Counters
- Cable Available
- Walk-In Closet(s)
- Kitchen Island
- Pantry
- High Speed Internet
- Cable Internet
Kitchen
- Microwave
- Range
- Tankless Water Heater
- Gas Water Heater
- Dishwasher
- Disposal
- Refrigerator
- Washer
- Dryer
Subdivision
- Trolley Run The Abbey Station
Lot Information
- Level
- Landscaped
- Sprinklers In Front
- Sprinklers In Rear
Property Features
- Foundation: Slab
Heating and Cooling
- Forced Air
- Natural Gas
- Gas Pack
- Central Air
- Electric
Pool Information
- Community
Flooring
- Vinyl
- Laminate
- Carpet
Exterior Features
- Roof: Composition
Utility Information
- Utilities: Underground Utilities
- Sewer: Public Sewer
School Information
- Elementary School: Graniteville
- Middle School: Leavelle McCampbell
- High School: Midland Valley
Garage
- Garage Door Opener
- Attached
Stories
- Two
Location
Disclaimer: Copyright 2026 Aiken Board of Realtors. All rights reserved. This information is deemed reliable, but not guaranteed. The information being provided is for consumers’ personal, non-commercial use and may not be used for any purpose other than to identify prospective properties consumers may be interested in purchasing. Data last updated 10/1/26 08:50

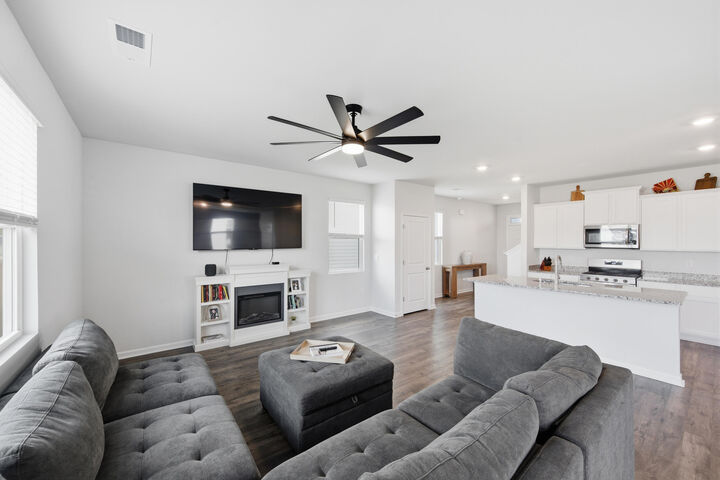
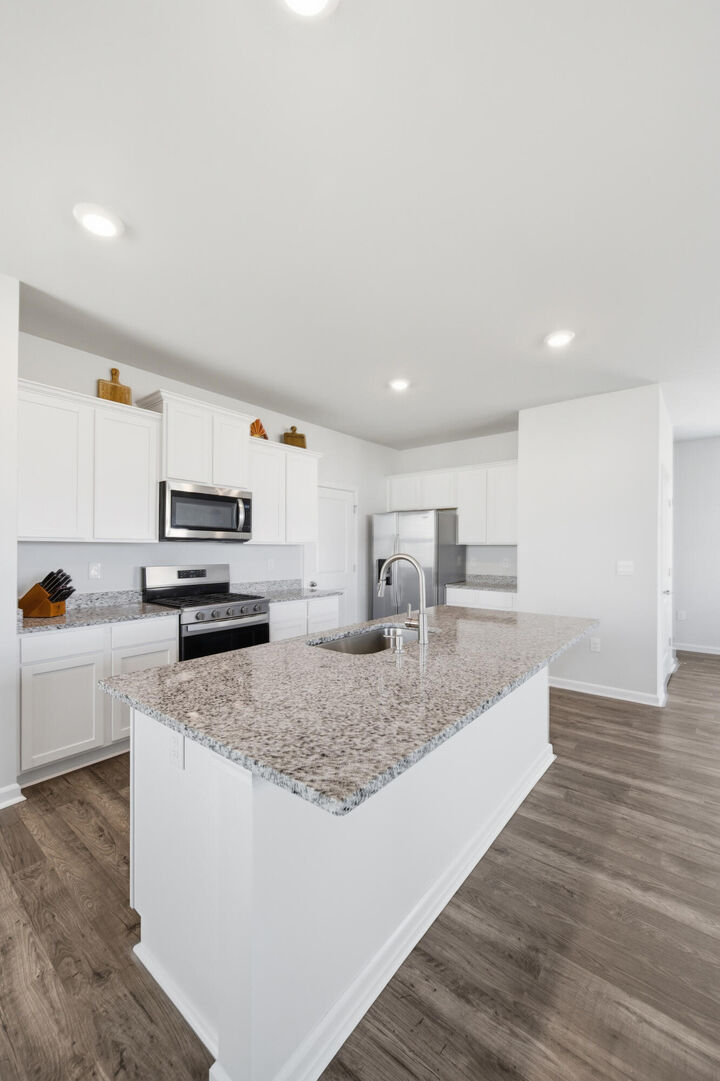
The open main level flows from the kitchen through the dining area and living room. Downstairs has LVP flooring, ceiling fans, and window blinds already in place. The kitchen includes stainless appliances, generous cabinet and counter space, a large island with seating, and a walk-in pantry.
Upstairs are four bedrooms plus a loft that works as a second living area, playroom, or office. The primary suite has a private bath with double vanity, shower, and walk-in closet. Three additional bedrooms, a guest bath, and upstairs laundry complete the level.
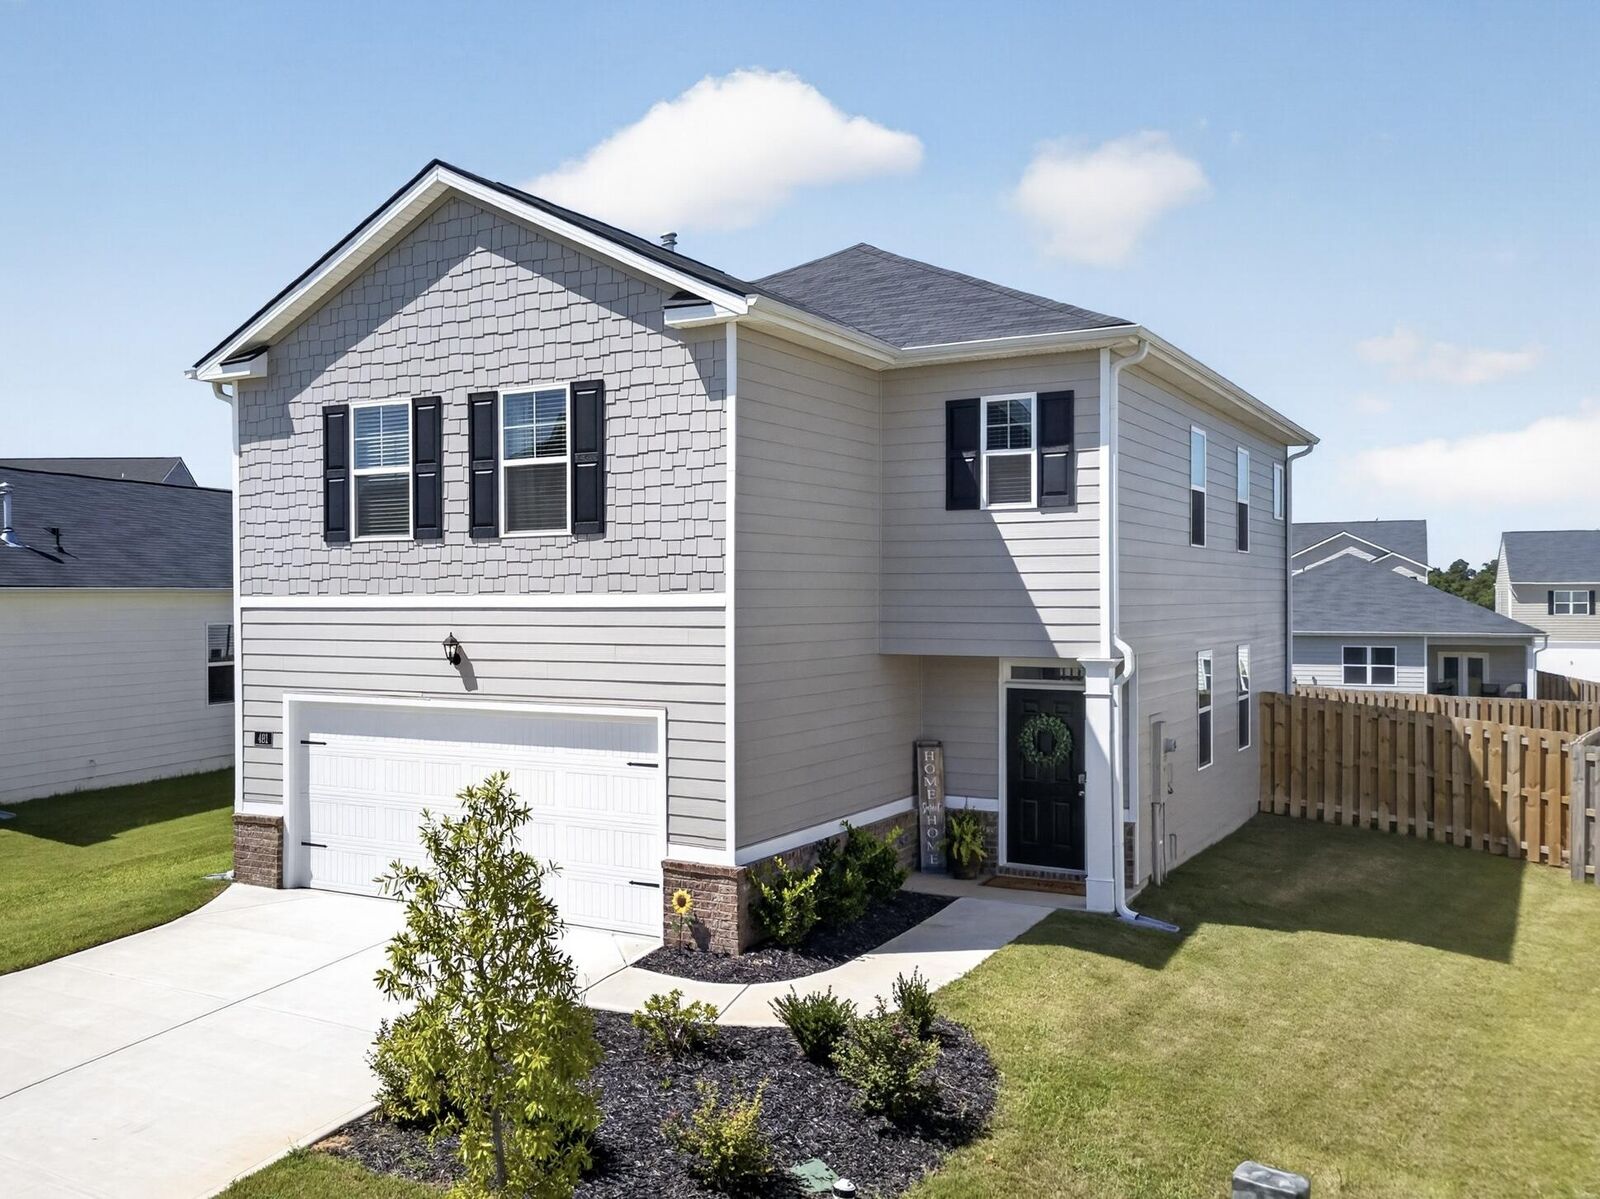
Outside, the fenced backyard is ready for pets or play, with a patio and a two-car garage. Residents have access to the neighborhood pool and convenient access to Downtown Aiken, USC Aiken, Aiken Regional Medical Centers, shopping, dining, and I-20.