

Listing Courtesy of: AIKEN / Listed By: Ericka Collins, Coldwell Banker Best Life Realty
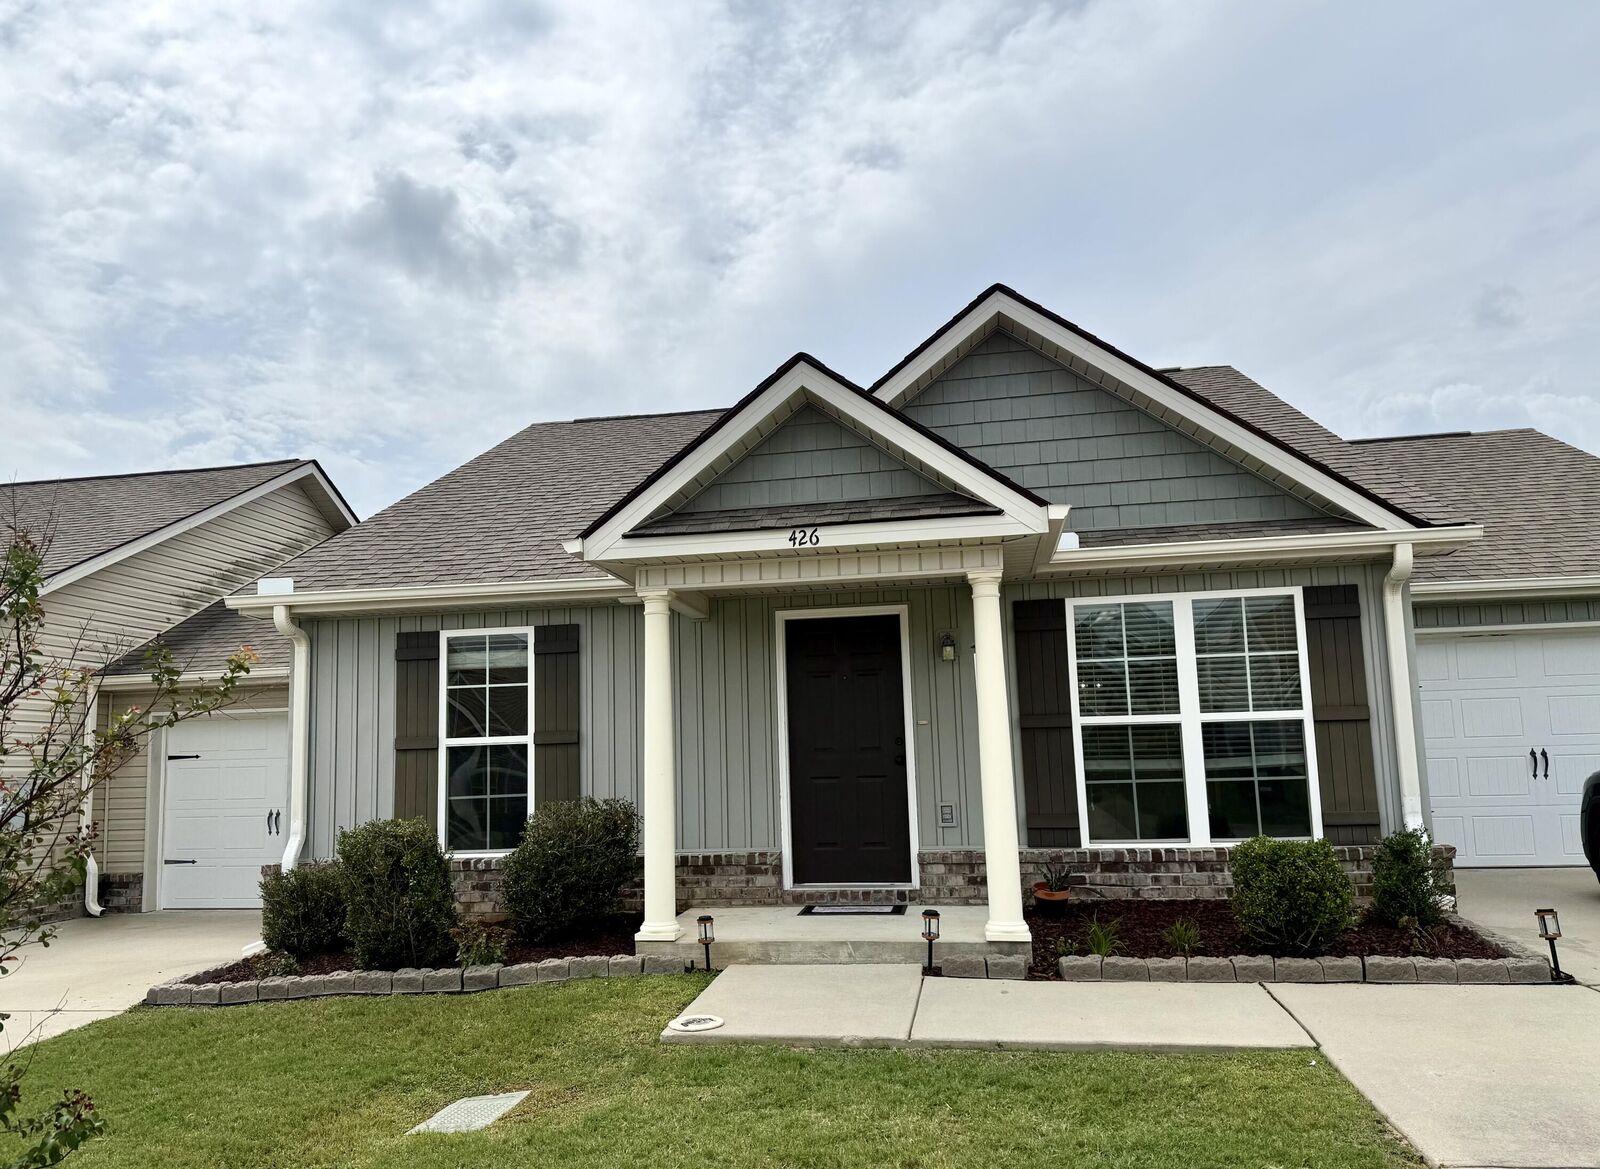
426 Tarsel Court Aiken, SC 29801
Active
$230,000 (USD)
Description
MLS #:
225228
225228
Lot Size
3,920 SQFT
3,920 SQFT
Type
Single-Family Home
Single-Family Home
Year Built
2017
2017
Style
Villa
Villa
County
Aiken County
Aiken County
Listed By
Ericka Collins, Coldwell Banker Best Life Realty
Source
AIKEN
Last checked Aug 28 2026 at 11:13 PM GMT+0000
AIKEN
Last checked Aug 28 2026 at 11:13 PM GMT+0000
Bathroom Details
- Full Bathrooms: 2
Interior Features
- Ceiling Fan(s)
- Bedroom on 1st Floor
- Cable Available
- Walk-In Closet(s)
- Cathedral Ceiling(s)
- Primary Downstairs
- Pantry
- Eat-In Kitchen
- Snack Bar
Kitchen
- Microwave
- Range
- Self Cleaning Oven
- Dishwasher
- Disposal
- Electric Water Heater
Subdivision
- Trolley Run Staghorn Townhouses
Lot Information
- Landscaped
- Other
- See Remarks
- Sprinklers In Front
- Sprinklers In Rear
Property Features
- Foundation: Slab
Heating and Cooling
- Heat Pump
- Central Air
- Electric
Pool Information
- None
Homeowners Association Information
- Dues: $540/Annually
Flooring
- Vinyl
- Carpet
- Hardwood
Exterior Features
- Roof: Composition
- Roof: Shingle
Utility Information
- Utilities: Underground Utilities
- Sewer: Public Sewer, Other
School Information
- Elementary School: Byrd
- Middle School: Leavelle McCampbell
- High School: Midland Valley
Garage
- Garage Door Opener
- Attached
- Driveway
- Paved
Stories
- One
Location
Disclaimer: Copyright 2026 Aiken Board of Realtors. All rights reserved. This information is deemed reliable, but not guaranteed. The information being provided is for consumers’ personal, non-commercial use and may not be used for any purpose other than to identify prospective properties consumers may be interested in purchasing. Data last updated 8/28/26 16:13

This well-maintained 2-bedroom, 2-bath end-unit townhome in the Staghorn section of Trolley Run, with single-car garage, has so much to offer!
Step inside where the wainscoting entry welcomes you to an open floor plan with spacious living & dining areas. The kitchen features stainless-steel appliances and space for a bistro table. Step outside to your privacy-fenced backyard featuring a covered patio and storage closet--the perfect place to enjoy your morning coffee or unwind after a long day. Enjoy a worry-free lifestyle with solar panels that help contribute to low utility costs along with an HOA of just $75/month, which includes: Front lawn maintenance, lawn fertilization and common area upkeep.
And the location is hard to beat! You're just minutes from Aiken Regional Hospital, USC Aiken, Sam's Club, and have quick access to I-20, making travel to North Augusta, Columbia, and Augusta, GA a breeze.
If you've been searching for a comfortable, convenient place to call home, this one deserves a look!
Professional photos will be uploaded Monday.