

 Listing Courtesy of: AIKEN / Listed By: Allison Forehand, Coldwell Banker Best Life Realty
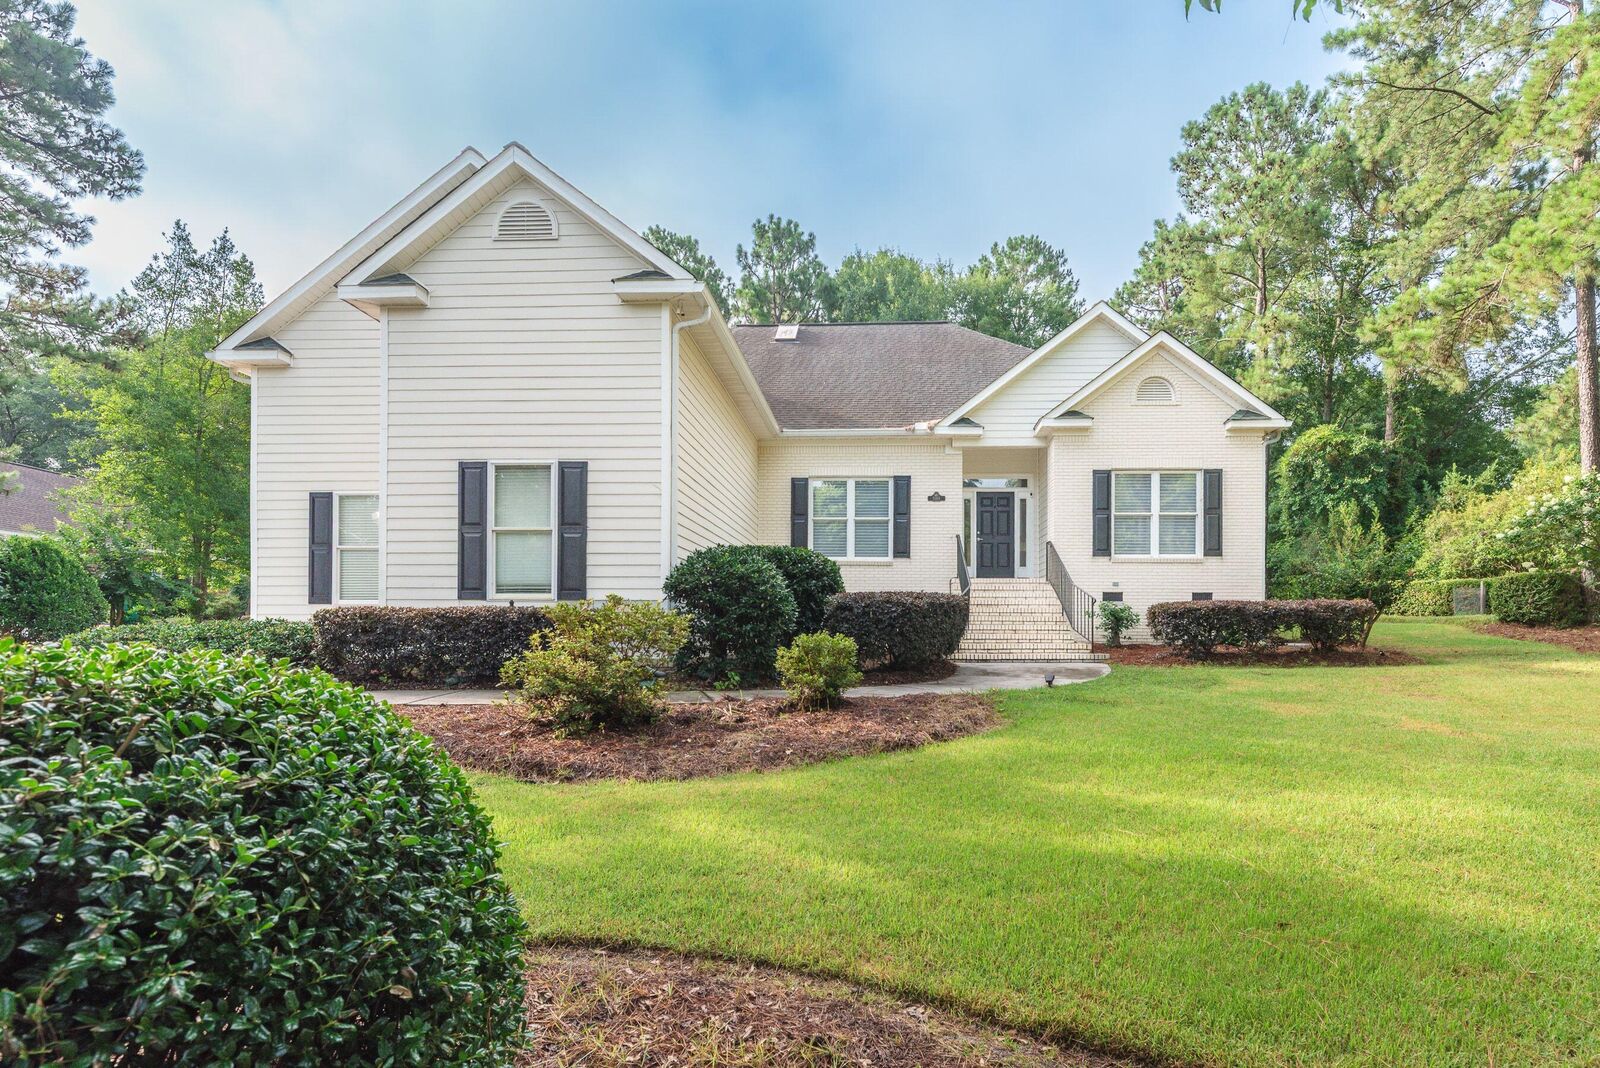
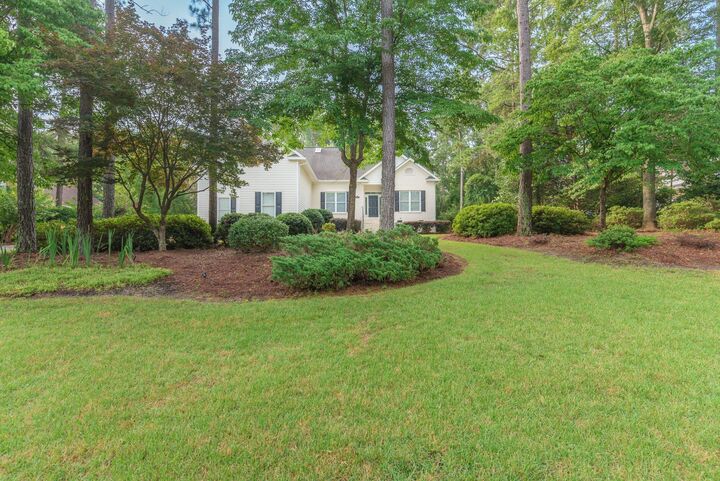
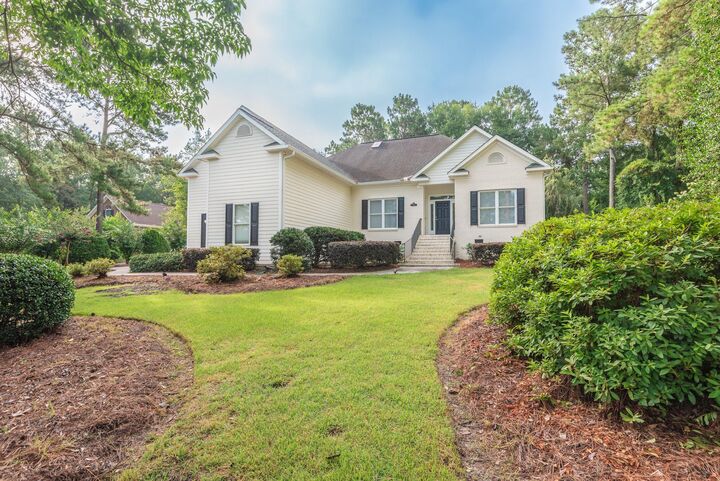
 3169 Glenview Drive Aiken, SC 29803
Active (78 Days)
$2,800 (USD)

MLS #:
224277
224277
Lot Size
0.67 acres
0.67 acres
Type
Rental
Rental
Year Built
2001
2001
County
Aiken County
Aiken County
Listed By
Allison Forehand, Coldwell Banker Best Life Realty
Source
AIKEN
Last checked Sep 18 2026 at 11:02 PM GMT+0000
AIKEN
Last checked Sep 18 2026 at 11:02 PM GMT+0000
Bathroom Details
- Full Bathrooms: 2
- Half Bathroom: 1
Interior Features
- Ceiling Fan(s)
- Bedroom on 1st Floor
- Solid Surface Counters
- Walk-In Closet(s)
- Cathedral Ceiling(s)
- Pantry
- Eat-In Kitchen
- Snack Bar
Kitchen
- Microwave
- Self Cleaning Oven
- Gas Water Heater
- Dishwasher
- Disposal
- Cooktop
Subdivision
- Cedar Creek
Lot Information
- Wooded
- Landscaped
- On Golf Course
- Sprinklers In Front
- Sprinklers In Rear
Property Features
- Fireplace: Gas Log
- Foundation: Brick/Mortar
Heating and Cooling
- Forced Air
- Natural Gas
- Central Air
- Electric
Basement Information
- Crawl Space
- Exterior Entry
Pool Information
- None
Flooring
- Carpet
- Hardwood
Exterior Features
- Roof: Composition
Utility Information
- Utilities: Underground Utilities
- Sewer: Septic Tank
School Information
- Elementary School: Greendale
- Middle School: New Ellenton
- High School: Silver Bluff
Garage
- Garage Door Opener
- Attached
- Driveway
- Paved
- Other
- See Remarks
Stories
- One
Location
Disclaimer: Copyright 2026 Aiken Board of Realtors. All rights reserved. This information is deemed reliable, but not guaranteed. The information being provided is for consumers’ personal, non-commercial use and may not be used for any purpose other than to identify prospective properties consumers may be interested in purchasing. Data last updated 9/18/26 16:02

Description