

 Listing Courtesy of: AIKEN / Listed By: Mark Thompson, Coldwell Banker Best Life Realty
3081 Rocking Horse Lane Aiken, SC 29801
Active (1 Days)
$895,000 (USD)

Description
MLS #:
226150
226150
Lot Size
4.62 acres
4.62 acres
Type
Single-Family Home
Single-Family Home
Year Built
2024
2024
Style
Farm House, Ranch
Farm House, Ranch
County
Aiken County
Aiken County
Listed By
Mark Thompson, Coldwell Banker Best Life Realty
Source
AIKEN
Last checked Oct 22 2026 at 10:33 PM GMT+0000
AIKEN
Last checked Oct 22 2026 at 10:33 PM GMT+0000
Bathroom Details
- Full Bathrooms: 3
Interior Features
- Ceiling Fan(s)
- Bedroom on 1st Floor
- Solid Surface Counters
- Walk-In Closet(s)
- Primary Downstairs
- See Remarks
- Kitchen Island
- Pantry
- Eat-In Kitchen
- High Speed Internet
Kitchen
- See Remarks
- Microwave
- Range
- Dishwasher
- Disposal
- Refrigerator
Subdivision
- Hatchaway Bridge
Lot Information
- Level
- Landscaped
- See Remarks
- Pasture
- Farm
Property Features
- Foundation: Pillar/Post/Pier
- Foundation: Block
Heating and Cooling
- Heat Pump
- Electric
- Central Air
Basement Information
- Crawl Space
Pool Information
- In Ground
- Outdoor Pool
- Salt Water
- Liner
Homeowners Association Information
- Dues: $550/Quarterly
Flooring
- Tile
- Carpet
- Hardwood
Exterior Features
- Roof: Shingle
Utility Information
- Utilities: Underground Utilities
- Sewer: Septic Tank
Garage
- Attached
- Driveway
- Paved
- Detached
- See Remarks
- Barn Style
Stories
- One
Location
Disclaimer: Copyright 2026 Aiken Board of Realtors. All rights reserved. This information is deemed reliable, but not guaranteed. The information being provided is for consumers’ personal, non-commercial use and may not be used for any purpose other than to identify prospective properties consumers may be interested in purchasing. Data last updated 10/22/26 15:33

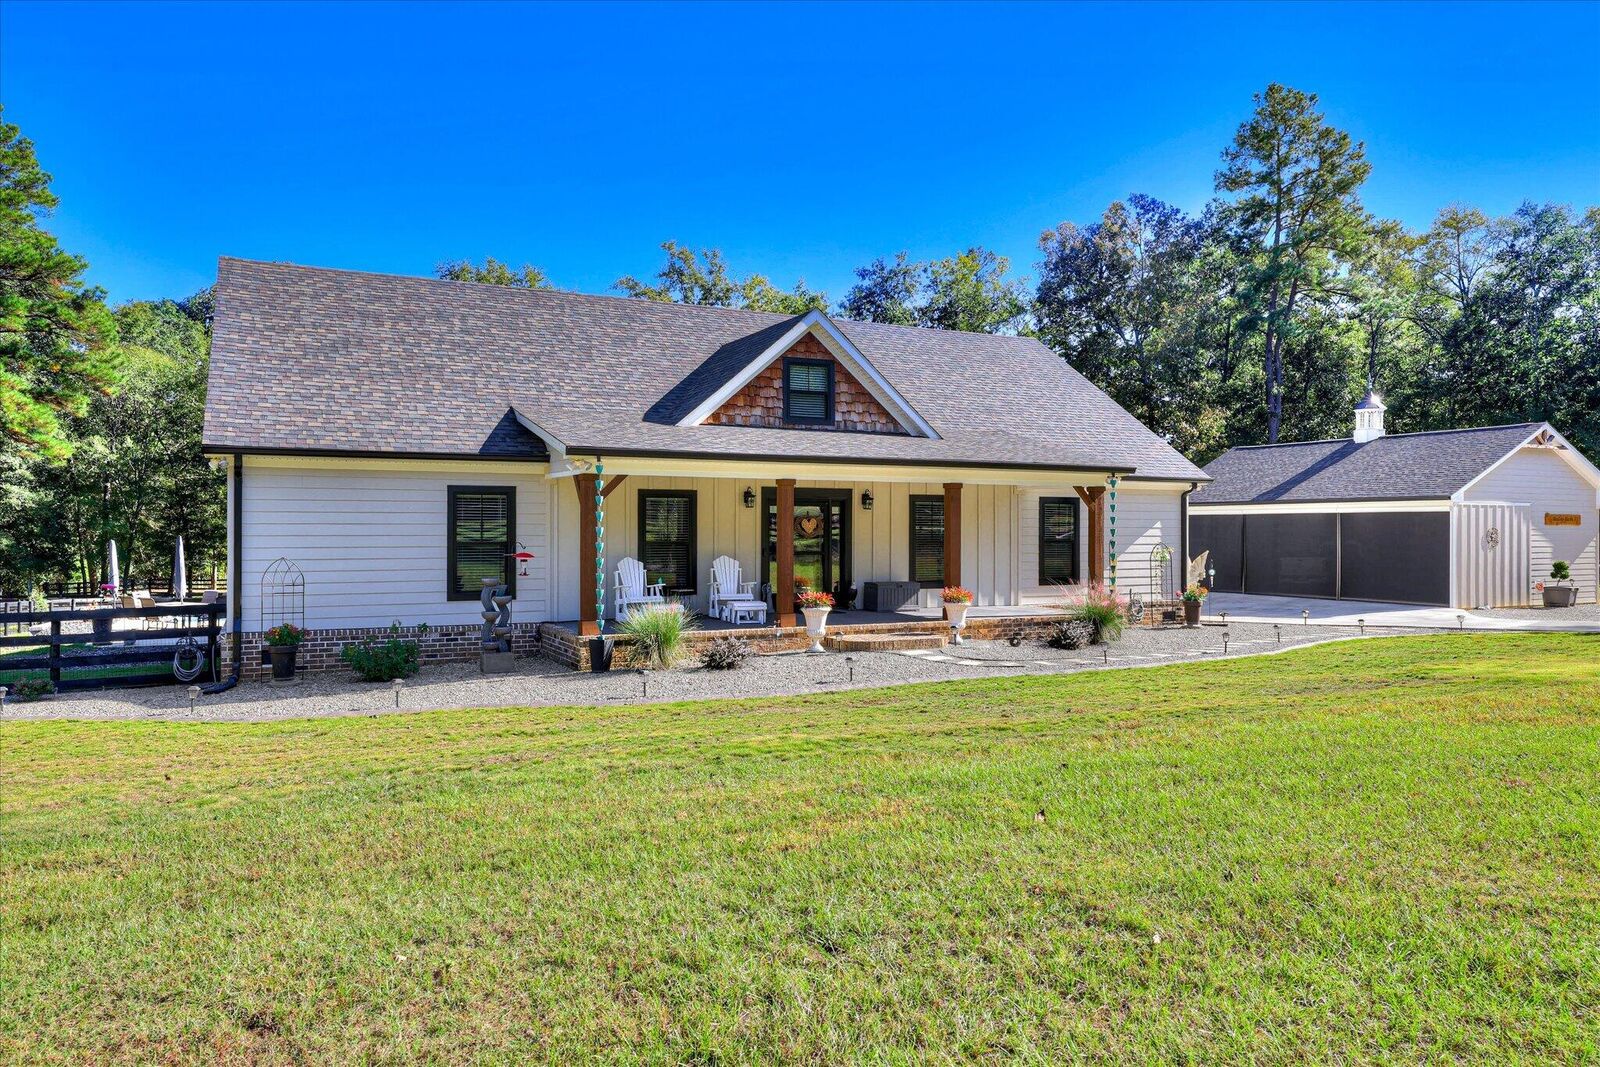
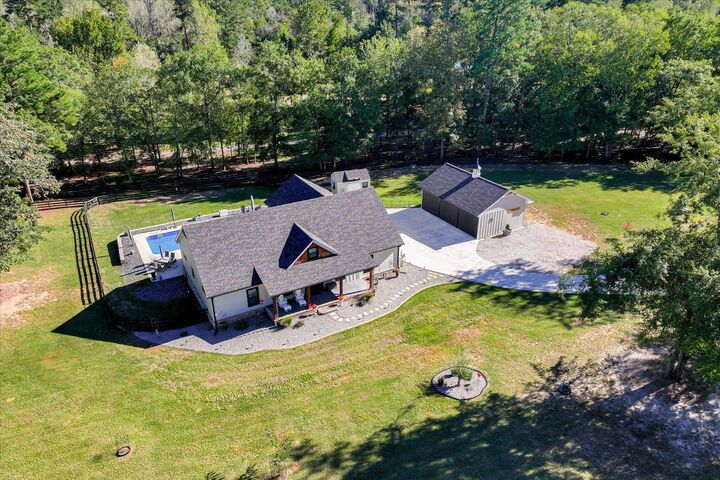
Covered front porch and covered back porch which is overlooking the saltwater pool. One-car attached garage plus a 24x36 three-car detached garage/barn (walled on three sides with automatic screens on the doors and designed for conversion to a 3-stall barn with minor modification). Separate 12x16 storage building with spray-foam insulation, electric service, and air conditioning.
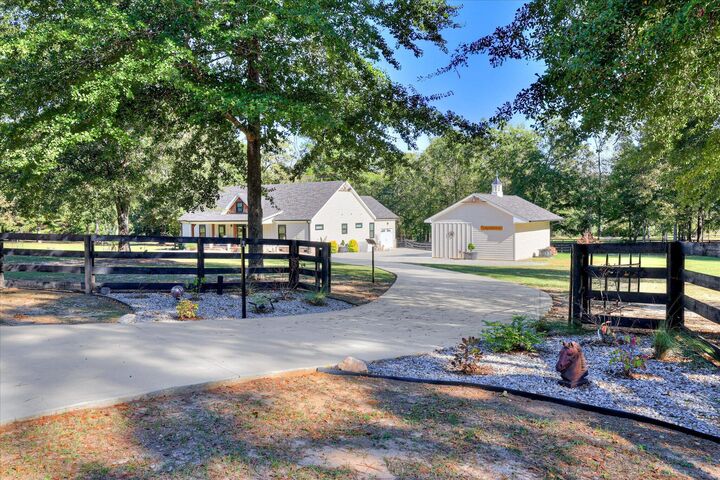
Solar power, gated front entrance, and black 4-board perimeter fencing. Set in a desirable equestrian community right off 302 with trails, a dressage arena, and jump fields; ideal for riders who want convenient access to training and trail riding right from home.
Owner is a licensed real estate broker.